 Door-O-Matic
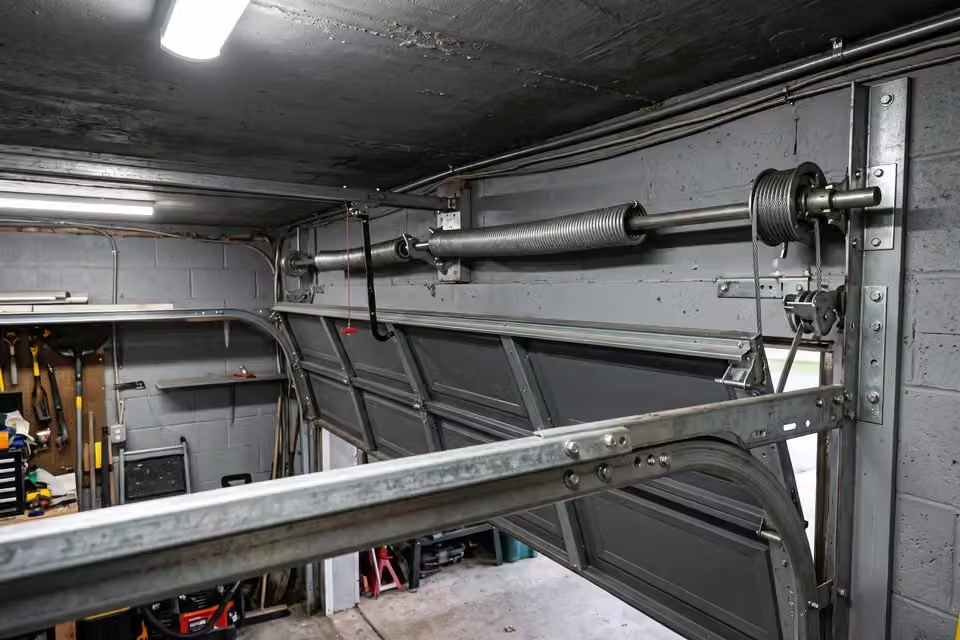
LOW-HEADROOM COMMERCIAL DOOR SYSTEMS
Commercial Door Configurations for Restricted Overhead Space
Warehouses, service areas, and other commercial properties may have structural conditions that limit standard overhead door clearance. Door-O-Matic evaluates the available space and door requirements to determine an appropriate solution.
Low-Clearance Commercial Door Configurations
Solutions for commercial openings where limited space above the door affects standard overhead operation.
Commercial Track Layout Evaluation
Assessment of the available ceiling area and track path to accommodate the door within the existing space.
Door & Operator Coordination
Evaluation of door and operator compatibility when restricted headroom affects automated system placement or movement.
COMMERCIAL CLEARANCE CHALLENGES
When Commercial Openings Require Low-Headroom Solutions
Building layouts, structural elements, and equipment can reduce available overhead space and require a specialized commercial door setup.
Clearance Above the Opening Is Limited
Restricted space between the commercial door opening and ceiling can prevent a standard configuration from fitting correctly.
Building Components Interfere With Door Travel
Beams, mechanical systems, or other overhead features may affect the available track path.
Standard Commercial Track Layouts Do Not Fit
Certain facility dimensions require an alternative track configuration to support proper overhead movement.
Low-Headroom Commercial Door FAQs for New Jersey Businesses
They are commercial door configurations designed for openings where restricted overhead clearance makes a standard setup difficult.
Yes. Door-O-Matic provides Low-Headroom Commercial Door Solutions for compatible commercial properties across New Jersey.
Facilities with limited ceiling clearance, structural obstructions, or unusual overhead opening dimensions may require a specialized configuration.
It depends on the existing system and available space. Door-O-Matic can evaluate the opening and determine the appropriate solution.
Compatibility depends on the door configuration, available clearance, and operator requirements. The complete system should be evaluated together.
Solve Commercial Door Clearance Challenges
Get professional Low-Headroom Commercial Door Solutions from Door-O-Matic for facilities with restricted overhead space across New Jersey.
REQUEST LOW-HEADROOM COMMERCIAL SERVICE